Leave a Message

Thank you for your message. We will be in touch with you shortly.

2708 GREY FOX DR.
2708 GREY FOX DR.
2708 GREY FOX DR.
2708 GREY FOX DR.
2708 GREY FOX DR.
2708 GREY FOX DR.
2708 GREY FOX DR.
2708 GREY FOX DR.
2708 GREY FOX DR.
2708 GREY FOX DR.
2708 GREY FOX DR.
2708 GREY FOX DR.
2708 GREY FOX DR.
2708 GREY FOX DR.
2708 GREY FOX DR.
2708 GREY FOX DR.
2708 GREY FOX DR.
2708 GREY FOX DR.
2708 GREY FOX DR.
2708 GREY FOX DR.
2708 GREY FOX DR.
2708 GREY FOX DR.
2708 GREY FOX DR.
2708 GREY FOX DR.
2708 GREY FOX DR.
2708 GREY FOX DR.
2708 GREY FOX DR.
2708 GREY FOX DR.
2708 GREY FOX DR.
2708 GREY FOX DR.
2708 GREY FOX DR.
2708 GREY FOX DR.
2708 GREY FOX DR.
2708 GREY FOX DR.
2708 GREY FOX DR.
2708 GREY FOX DR.
2708 GREY FOX DR.
2708 GREY FOX DR.
2708 GREY FOX DR.
2708 GREY FOX DR.
2708 GREY FOX DR.
2708 GREY FOX DR.
2708 GREY FOX DR.
2708 GREY FOX DR.
2708 GREY FOX DR.
2708 GREY FOX DR.
2708 GREY FOX DR.
2708 GREY FOX DR.
2708 GREY FOX DR.
VIEW PHOTOS
Courtesy of Sunshine Realty
$485,000

2708 GREY FOX DR.

5 Beds 4 Baths 3,885 Sq.Ft. 10 Acres

Description

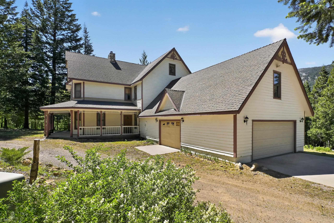
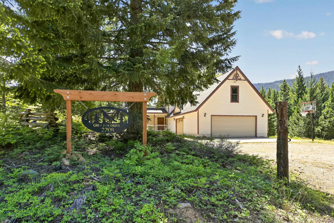
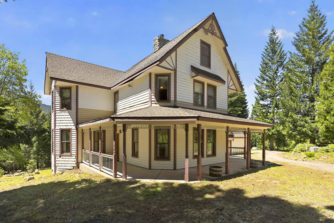
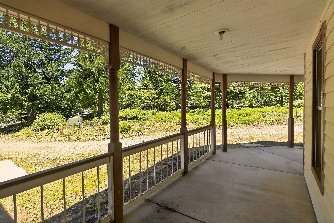
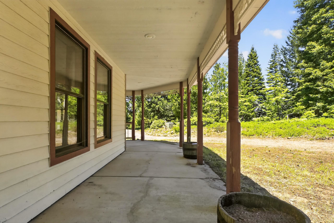
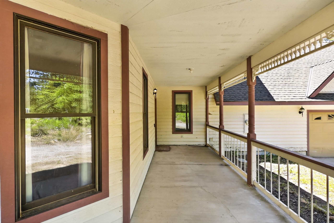
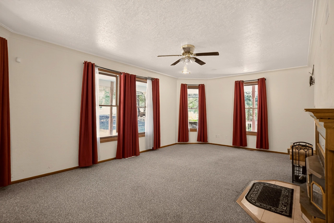
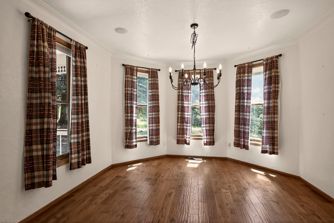
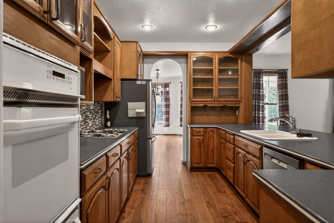
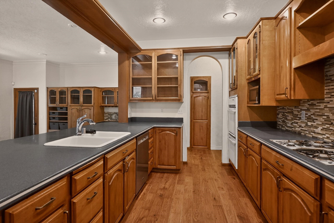
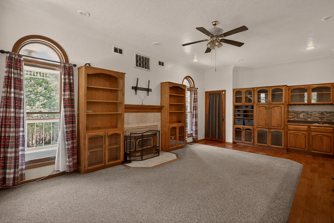
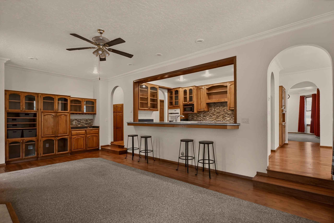
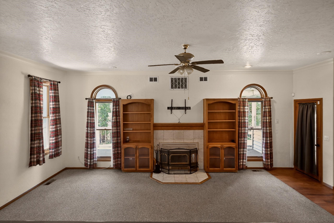
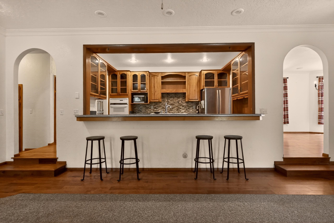
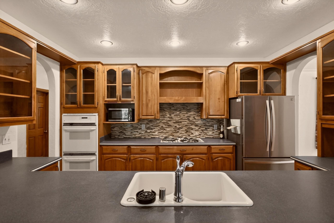
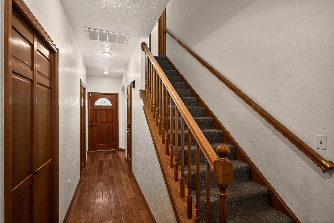
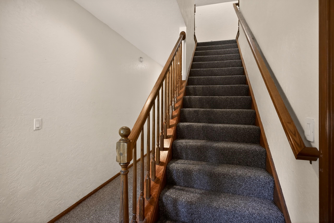
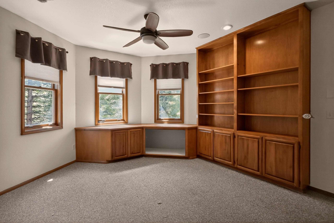
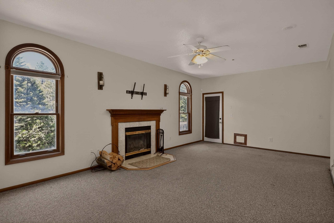
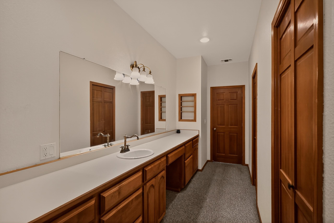
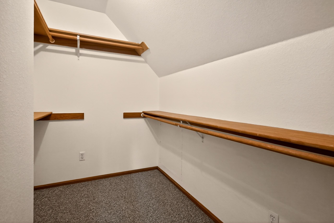
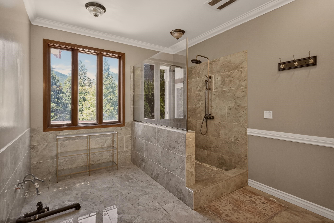
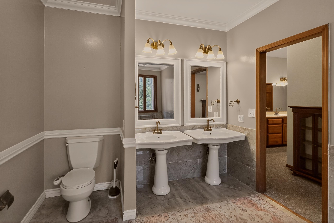
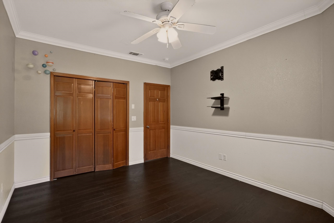
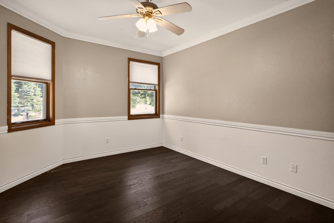
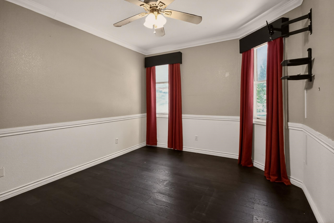
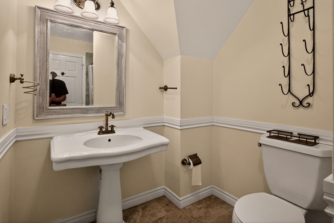
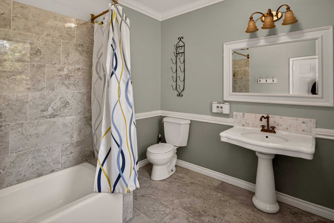
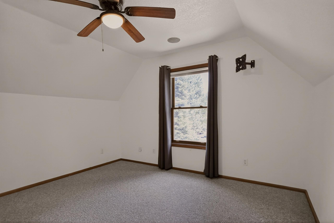
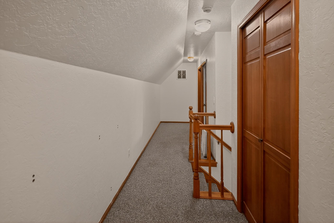
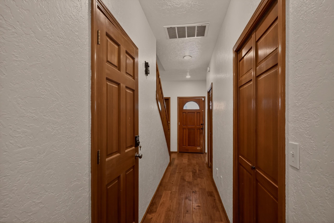
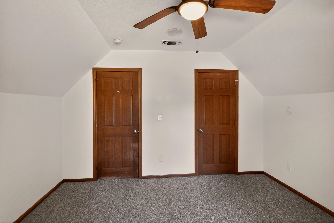
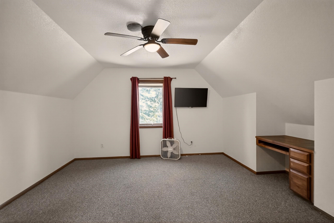
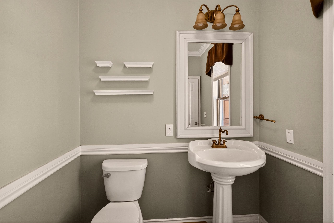
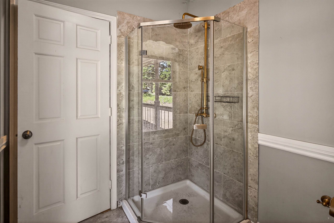
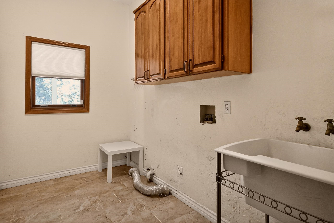
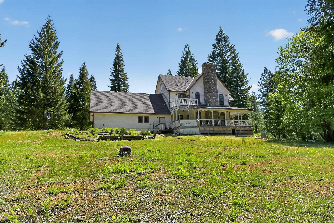
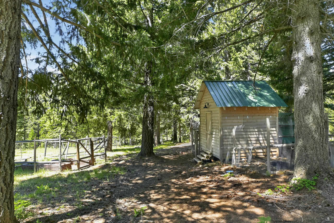
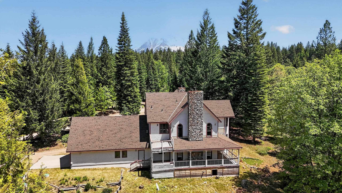
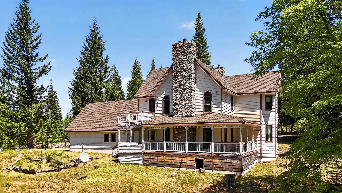
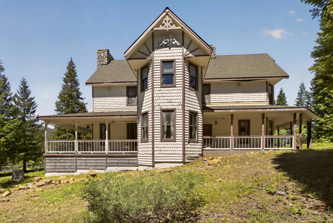
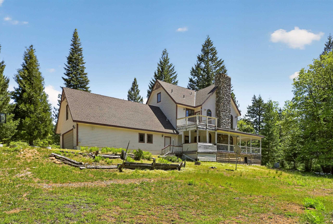
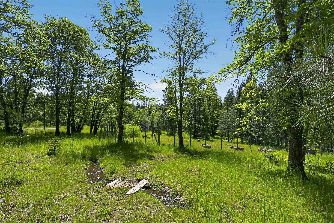
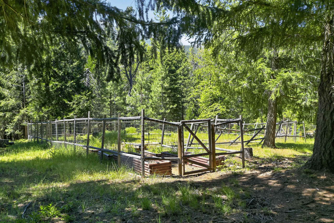
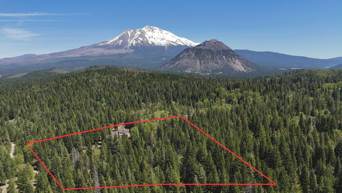
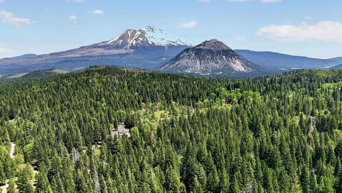
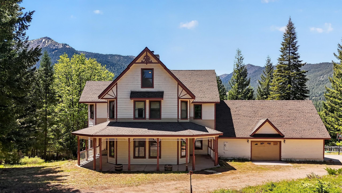
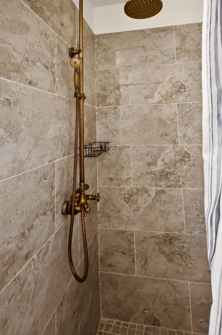
Enjoy private mountain living in this spacious approx. 3,885 sq. ft. Victorian-style three-story home on 10 scenic acres in desirable Hammond Ranch. This Siskiyou County retreat offers seasonal springs, ponds, creek views, Hammond Pond access, community trails, and stunning Mt. Eddy views. The home features 5 bedrooms and 4 bathrooms with a flexible layout ideal for entertaining or multi-generational living. Main level includes a family room with fireplace, formal dining room, living room with fireplace and porch access, open kitchen with granite counters, guest bath, and laundry area. The second floor offers a spacious primary suite with fireplace, private deck, office, walk-in closet, and large bath with marble floors, dual sinks, glass shower, and plumbing for claw tub or jacuzzi. Third floor includes additional bedrooms, full bath, and panoramic views. Updates include newer roof, wood and marble flooring, and upgraded finishes. Outdoors enjoy fenced gardens, raised beds, chicken/duck coop, 2 sheds, circular driveway, and oversized 4+ car garage. Buyer to verify all information.

Share Property

Location

2708 Grey Fox Drive, Weed, CA 96064

Status

Sold

Date Sold

June 23, 2026
Lenita Ramos

Lenita Ramos

TITLE

Broker | Owner

Property Amenities

Interior
Laundry room On-Site, Utility Room
Fireplace Two or More, In Family Room, In Living Room, In Master Bedroom
Appliances Dishwasher, Microwave, Oven-Electric, Refrigerator, Double Oven, Range-Electric
Flooring Carpet, Stone/Slate, Laminate
Total Bedrooms: 5
Other Interior Features Built-In Desk, Built-In Hutch, Wainscoting, Walk-in Closet
Area & Lot
Lot Area 10 Acres
Living area 3,885 Sq.Ft.
MLS® ID 20260632
Year Built 1995
Water Frontage Creek, Seasonal Creek, Spring
View Description Hills,the Eddies,Trees,See Remarks
Architecture Styles Victorian
Type Residential
Status Sold
Exterior
Air conditioning Central Air
Heat type Hydronic-Propane
Water Source Has Well
Garage Space 4.0
Sewer Has Septic
Other Exterior Features Deck, Horses OK, Landscaping, Patio, RV Parking, Shed, Garden Area, Pasture Area, Trees
Parking Garage Attached
Lot Features Gentle, Varies, Flat
Roof Composition
Finance
Sales Price $485,000

Work With Us

Whether you're looking to buy, sell, or invest, We're ready to help you achieve your real estate goals with expertise, dedication, and care. Contact us and make your dreams a reality.

.